Traditional Japanese Architecture vs Wabi-Sabi Interior
Wabi-Sabi Interior was influenced by Traditional Japanese Architecture — rooted in Zen, tea-ceremony, and Japanese vernacular aesthetics.

Traditional Japanese Architecture
A refined timber tradition that absorbed Chinese temple construction and reshaped it around Japanese materials, seismic conditions, and aesthetics — wooden temples, shrines, castles, and houses defined by exposed structure, deep eaves, and elegant restraint.
- Exposed, largely unpainted timber post-and-beam structure
- Dominant, deeply overhanging curved roofs in tile, bark, or thatch
- Modular planning keyed to tatami-mat proportions
- Sliding paper-and-wood screens and engawa verandas merging in and out
- Refined asymmetric restraint (wabi-sabi); white-plastered castle keeps
Wabi-Sabi Interior
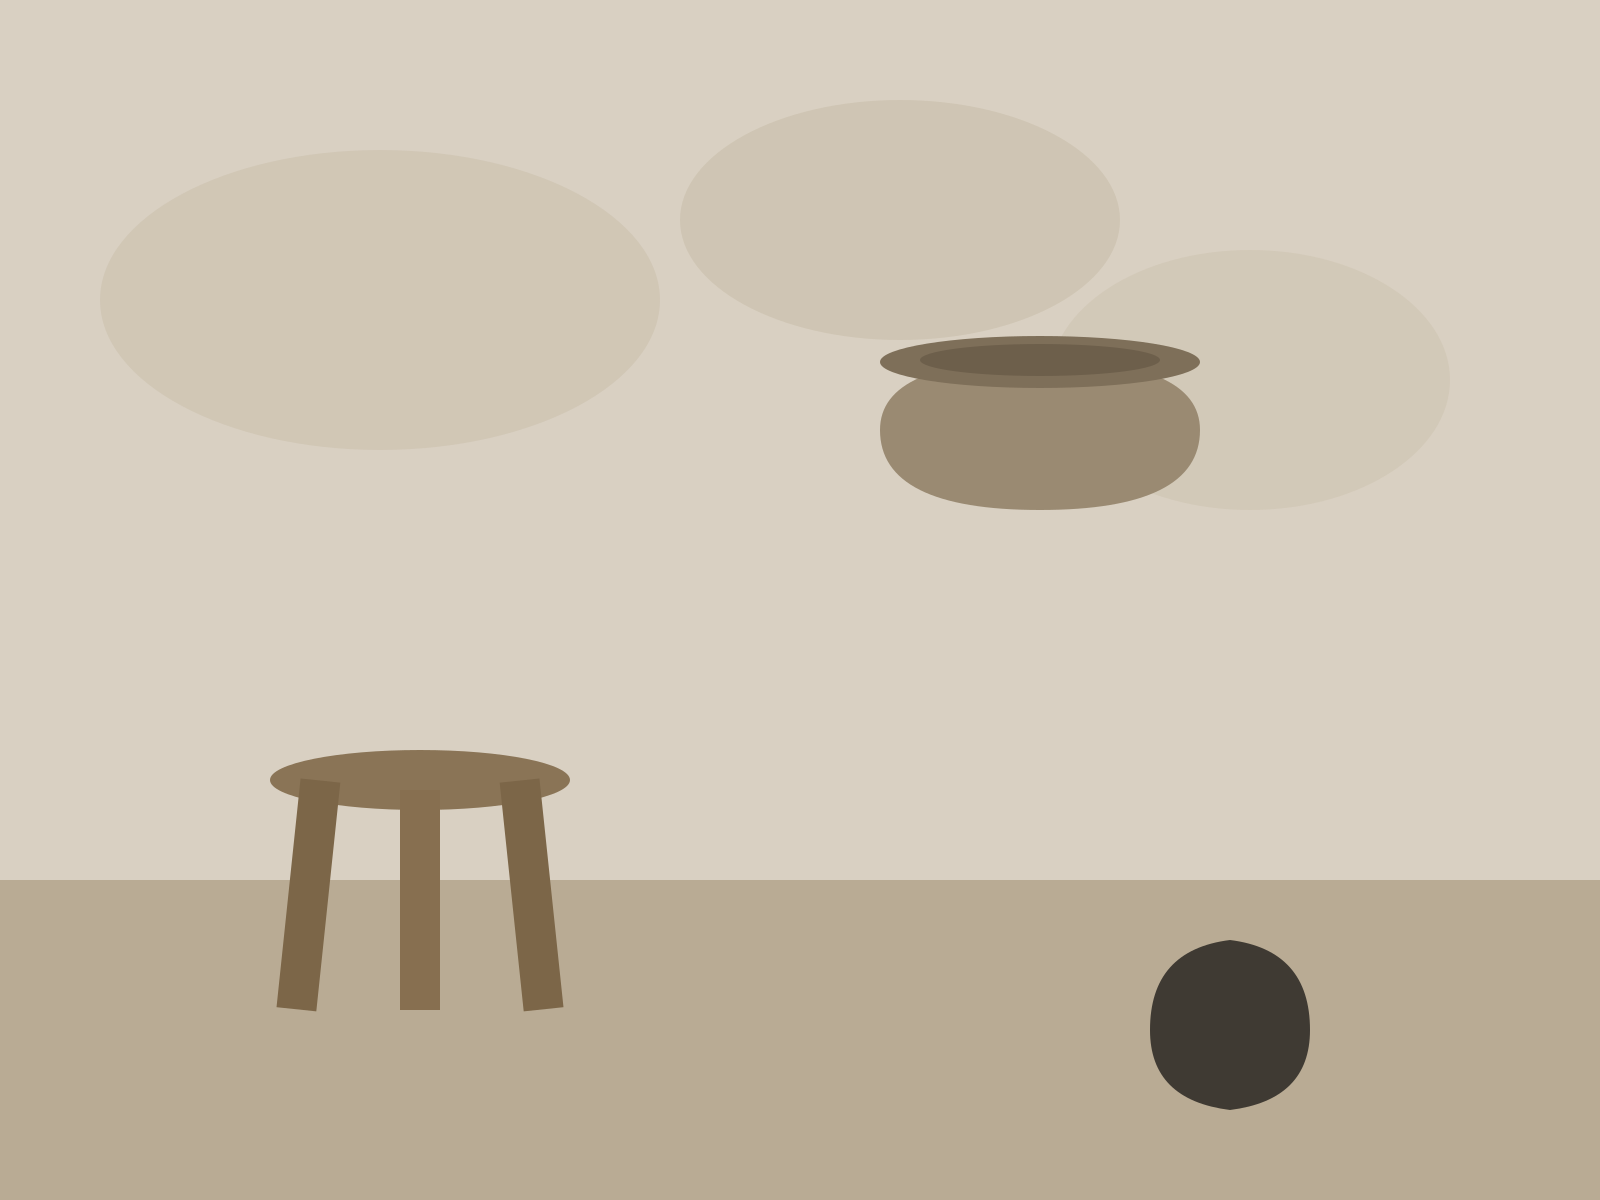
An interior philosophy rooted in the Japanese aesthetic of finding beauty in imperfection, impermanence, and incompleteness. It favours weathered, handmade, natural materials and quiet, unforced rooms.
- Beauty found in imperfection, asymmetry, and wear
- Rough lime-washed plaster and weathered or unfinished wood
- Hand-thrown ceramics and undyed natural textiles
- Earthy, desaturated palette of clay, stone, ecru, and charcoal
- Restrained, uncluttered rooms with soft, low light
At a glance
| Traditional Japanese Architecture | Wabi-Sabi Interior | |
|---|---|---|
| Era | 6th century–1868 | 1990s–present |
| Discipline | Architecture | Interior Design |
| Region | Japan | Japan, Global |
| Family | East Asian | Minimalism, Contemporary |
| Formal traits | timber-frame, curved-roof, restrained, modular | weathered, handmade, asymmetric, earthy |
More comparisons
- Chinese Imperial Architecture vs Traditional Japanese Architecture
- Traditional Japanese Architecture vs Pagoda (East Asian Buddhist Tower)
- Traditional Japanese Architecture vs Korean Hanok Architecture
- Craftsman vs Traditional Japanese Architecture
- Traditional Japanese Architecture vs Organic Architecture
- Traditional Japanese Architecture vs Metabolism
Advertisement