Sustainable Architecture vs Wabi-Sabi Interior
Wabi-Sabi Interior is the cross-discipline counterpart of Sustainable Architecture — values natural, low-impact, long-lived materials.

Sustainable Architecture
A design ethos prioritising environmental performance — energy efficiency, low embodied carbon and integrated greenery — exemplified by vertical-forest towers clad in living plants.
- Integrated living greenery (vertical forests, green walls, sky-gardens)
- Energy efficiency through passive design and renewable systems
- Low-carbon, recycled and locally sourced materials
- Biodiversity and microclimate regulation as design goals
- Visible expression of environmental performance as architecture
Wabi-Sabi Interior
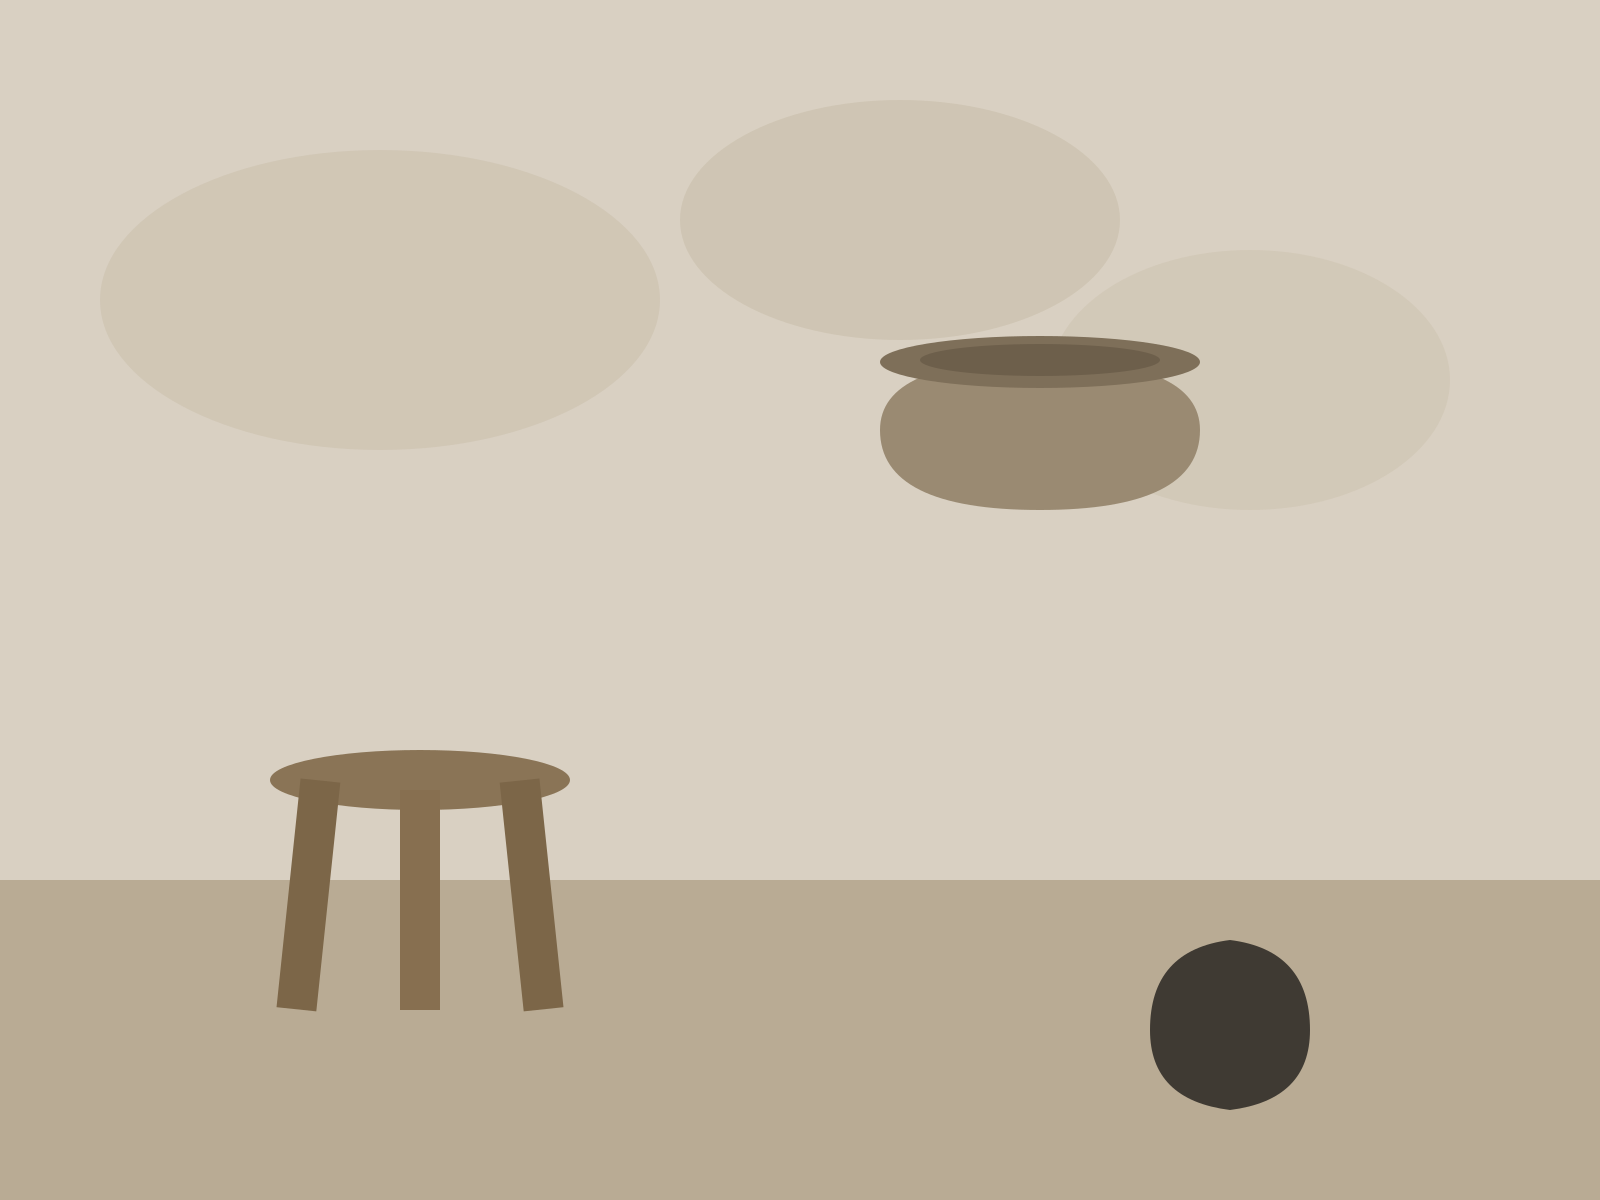
An interior philosophy rooted in the Japanese aesthetic of finding beauty in imperfection, impermanence, and incompleteness. It favours weathered, handmade, natural materials and quiet, unforced rooms.
- Beauty found in imperfection, asymmetry, and wear
- Rough lime-washed plaster and weathered or unfinished wood
- Hand-thrown ceramics and undyed natural textiles
- Earthy, desaturated palette of clay, stone, ecru, and charcoal
- Restrained, uncluttered rooms with soft, low light
At a glance
| Sustainable Architecture | Wabi-Sabi Interior | |
|---|---|---|
| Era | 1990–present | 1990s–present |
| Discipline | Architecture | Interior Design |
| Region | Global, Western Europe, Australia, East Asia | Japan, Global |
| Family | Contemporary | Minimalism, Contemporary |
| Formal traits | green-clad, planted, performative, layered | weathered, handmade, asymmetric, earthy |
More comparisons
Advertisement